
Fluke Vibration Tester 810 – Advanced Automated Machinery Fault Diagnostic Analyzer
The Fluke Vibration Tester 810 is an advanced, handheld diagnostic tool engineered specifically for industrial plant maintenance technicians and field engineers. Unlike basic vibration meters that only measure overall noise or vibration velocity, the Fluke Vibration Tester 810 combines a powerful, algorithm-driven diagnostic engine with an intuitive step-by-step workflow. It identifies, locates, and evaluates root-cause mechanical failures on the spot—without requiring baseline historical data or years of specialized vibration analysis training.
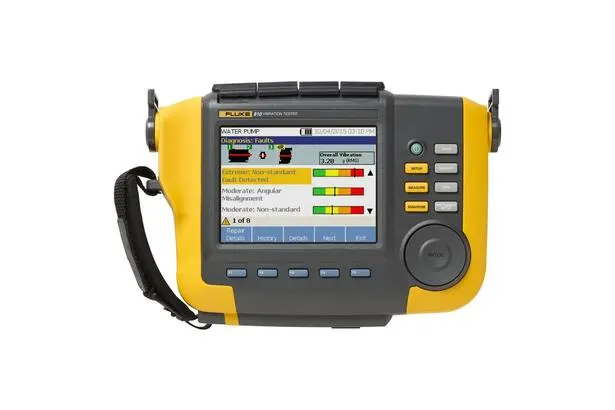
As shown in the product image, the instrument is built with Fluke’s iconic rugged, ergonomic yellow-and-grey housing. It features a bright 5.7-inch color TFT LCD screen (frac 1 4 VGA, 320 x 240 resolution) that displays plain-text diagnostic outputs, overall vibration values, and multi-tier severity bars. Paired with a tri-axial TEDS accelerometer, the unit measures all three axes of movement (radial, axial, tangential) simultaneously, reducing field measurement time by up to 66% compared to standard single-axis sensors.
Key Features of the Fluke Vibration Tester 810
-
Automated Diagnostic Engine: Uses algorithms built on decades of real-world mechanical experience to instantly detect and locate four common machinery faults: unbalance, misalignment, looseness, and bearing degradation.
-
4-Level Fault Severity Scale: Categorizes detected faults into four clear severity levels (Slight, Moderate, Serious, Extreme) and provides actionable repair recommendations.
-
Tri-Axial TEDS Accelerometer: Captures comprehensive 3D vibration vectors in a single measurement pass, improving diagnostic accuracy while cutting testing time.
-
Non-Contact Laser Tachometer: Measures precise rotational speeds (6.0 to 99,999 RPM) to promote confident machine diagnosis across variable speed drives.
-
Viewer PC Software Suite: Allows maintenance managers to store machinery data, generate diagnostic reports, track fault trends, and integrate Fluke thermal images.
Common Applications and Industrial Usage
The Fluke Vibration Tester 810 provides rapid, on-site mechanical health checks across a broad spectrum of rotating industrial equipment:
-
Electric Motors & Drives: Detects rotor imbalance, bearing race wear, and loose hold-down bolts before catastrophic failure occurs.
-
Pumps & Compressors: Evaluates centrifugal, piston, screw, and rotary pumps to isolate hydraulic cavitation, shaft misalignment, or coupling wear.
-
Fans & Industrial Blowers: Pinpoints blade unbalance, bent shafts, and belt tension issues in HVAC and process air systems.
-
Gearboxes & Transmission Assemblies: Monitors gear mesh frequencies, tooth pitting, and bearing wear on industrial reduction gear sets.
-
Commissioning & Maintenance Audit: Confirms successful installation or alignment of new equipment before placing assets into full production.
Technical Specifications
The diagnostic, electrical, and physical specifications of the Fluke Vibration Tester 810 satisfy global industrial maintenance standards:
| Parameter Specification | Technical Details & Operational Ratings |
| Component Classification | Portable Automated Vibration Diagnostic Analyzer |
| Primary Target Keyword | Fluke Vibration Tester 810 |
| Identified Standard Faults | Unbalance, Misalignment, Looseness, Bearing Failure |
| Machine Speed Range | 200 to 12,000 RPM |
| A/D Converter & Bandwidth | 4-channel, 24-bit / 2 Hz to 20 kHz Bandwidth |
| FFT Resolution & Dynamic Range | 800 Lines / 128 dB Dynamic Range |
| Memory Capacity | 2 GB Internal + Micro SD Expansion Slot |
| Display Screen | 5.7 Color TFT LCD (320 x 240, frac1 4 VGA) |
| Accelerometer Specs | Tri-axial, 100 mV/g (pm5 %), 316L Stainless Steel |
| Laser Tachometer | Class 2 Laser (6.0 to 99,999 RPM) |
| Battery Life & Charge Time | 14.8 V Lithium-ion, ~8 hours operation / 3 hours charge |
| Ingress & Enclosure Rating | IP54 Dust & Splash Resistant |
| Dimensions & Weight | 18.56 x 7.00 x 26.72 cm / 1.9 kg (4.2 lbs) |
Operating Guidelines and Best Practices
Warning: Rotating industrial equipment presents severe entanglement and arc-flash hazards. Always follow safety protocols, lockout/tagout procedures, and keep clear of moving shafts during tachometer speed readings.
Prepare Mounting Surfaces: Clean paint, rust, or debris off the motor/pump bearing housing before attaching the magnetic accelerometer mount. Solid metallic contact ensures accurate high-frequency transmission to the tri-axial sensor.
Capture Speed Accurately: Use the included laser tachometer (or enter the exact operational RPM manually) before running a test run. Precise RPM inputs are essential for the algorithm to distinguish unbalance from misalignment or electrical line noise.
Consistent Measurement Points: Place the sensor as close to the bearing housing as possible. Consistently measuring the same physical location across routine checks improves data integrity in Viewer PC software.
To review official diagnostic specifications, vibration severity standards, and complete test equipment catalogs, check the global Fluke Reliability Diagnostic Support Directory.
To request a fast commercial quote or evaluate real-time regional warehouse stock availability for bulk procurement needs, please connect with our sales branch via the Control Qatar Contact Page.